

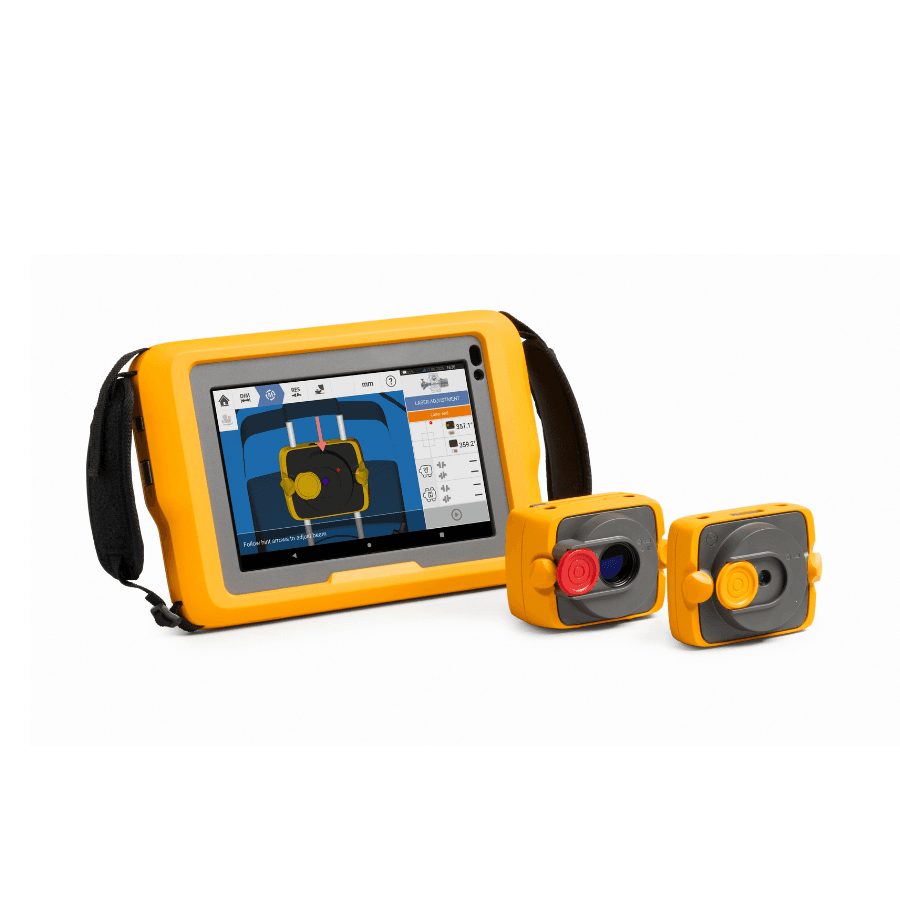

Fluke 832 Laser Shaft Alignment Tool

  • Single-laser shaft alignment system
  • Live vertical and horizontal correction
  • Six-axis sensor with dual optical planes
  • Rugged IP65 tablet, sensor and laser

£6,968.00 (ex VAT)

£8,361.60 (inc VAT)

Earn 6968 points

Usually ships In 1 to 2 weeks

Why buy from Test4Less?

  • Single-laser shaft alignment system
  • Live vertical and horizontal correction
  • Six-axis sensor with dual optical planes
  • Rugged IP65 tablet, sensor and laser
Free Shipping

Spend over £100 on any new goods order and receive automatic free shipping

Rewards

Points make purchases! For every £1 spent, earn back 1p that can be spent on any future new goods purchase

Our Price Promise

We offer a Price Match Promise! Find an equivalent tester for a cheaper price on a competitor site, and we’ll do our best to match it

Express Delivery & Calibration

Express Delivery is currently unavailable for customers wishing to add calibration to their New Goods order. For more information, visit our Delivery Information page. 

£6,968.00 (ex VAT)

£8,361.60 (inc VAT)

Earn 6968 points

Usually ships In 1 to 2 weeks

Customers also viewed

Fluke 832 Laser Shaft Alignment tool for Temperature & Humidity

The Fluke 832 Laser Shaft Alignment tool helps technicians align coupled and uncoupled shafts with clear, guided steps. Its single-laser design reduces set-up work because only one sensor and one adjustable laser are needed. Two different set types are available, allowing users to select the option that best suits their work.

Built for routine machine care, the system combines a rugged tablet with a six-axis sensor and visible red laser. The tablet guides the user through measurement, correction and reporting tasks. As a result, teams can complete accurate alignment work without making repeated manual calculations.


Fast, Guided Shaft Alignment

During alignment, Simultaneous Live Move displays vertical and horizontal corrections in real time. The Fluke 832 Laser Shaft Alignment tool also shows clear tolerance symbols, so users can judge the alignment state at a glance. Technicians can then remeasure the machine quickly to confirm the final result.

Several measurement modes support different machine layouts and operator skill levels. The 8-Point Active Clock method takes readings from eight shaft positions, while Quality Factor and Standard Deviation tools help identify weak or uneven data. In addition, detector extension supports large initial misalignment without a rough pre-alignment stage.


Connected Reporting and Reliable Hardware

The eight-inch tablet offers up to 11 hours of use and runs Android 13 with Wi-Fi 6, Bluetooth 5.1 and RFID support. Its Gorilla Glass display, IP65 protection and 1.2-metre drop rating suit industrial sites. Front and rear cameras also support image capture, job records and remote help.

Flexible reports let users select measurements, graphics and notes for each job. The Fluke 832 Laser Shaft Alignment tool also includes an ROI calculator that can show the value of improved alignment through reduced downtime and longer machine life. Cloud-based sharing with ARC 4.0 PC software helps field teams and reliability staff review results together.


Key Features

  • Uses a single laser and one sensor to reduce installation time and set-up effort.
  • Guides users through measurement, correction and result review in three clear stages.
  • Displays live vertical and horizontal movement during machine adjustment.
  • Shows coloured tolerance symbols for a quick view of alignment quality.
  • Supports coupled and uncoupled shafts across a wide range of industrial assets.
  • Offers 8-Point Active Clock readings to reduce errors caused by shaft play.
  • Uses Quality Factor and Standard Deviation analysis to flag weak measurement data.
  • Extends the detector area digitally when the initial shaft position is far out of alignment.
  • Creates custom reports using installed templates or user-defined layouts.
  • Saves report templates for repeat jobs and consistent site documentation.
  • Includes an ROI calculator for assessing savings linked to precision alignment.
  • Shares job data through cloud-based ARC 4.0 PC software.
  • Supports image capture for machine records, reports and field collaboration.
  • Provides two different set types for different shaft alignment requirements.
  • Offers quick remeasurement after adjustment to confirm the final alignment result.
  • Uses wireless links between the tablet and measurement hardware for easier positioning.


Document Downloads

pdf
pdf


What’s Included

  • Fluke 832 rugged eight-inch alignment tablet
  • Fluke 832 six-axis measurement sensor
  • Fluke 832 visible red semiconductor laser
  • Rechargeable lithium-ion batteries within the supplied hardware
  • Carrying case
pdf
pdf

Fluke 832 Laser Shaft Alignment tool for Temperature & Humidity

The Fluke 832 Laser Shaft Alignment tool helps technicians align coupled and uncoupled shafts with clear, guided steps. Its single-laser design reduces set-up work because only one sensor and one adjustable laser are needed. Two different set types are available, allowing users to select the option that best suits their work.

Built for routine machine care, the system combines a rugged tablet with a six-axis sensor and visible red laser. The tablet guides the user through measurement, correction and reporting tasks. As a result, teams can complete accurate alignment work without making repeated manual calculations.


Fast, Guided Shaft Alignment

During alignment, Simultaneous Live Move displays vertical and horizontal corrections in real time. The Fluke 832 Laser Shaft Alignment tool also shows clear tolerance symbols, so users can judge the alignment state at a glance. Technicians can then remeasure the machine quickly to confirm the final result.

Several measurement modes support different machine layouts and operator skill levels. The 8-Point Active Clock method takes readings from eight shaft positions, while Quality Factor and Standard Deviation tools help identify weak or uneven data. In addition, detector extension supports large initial misalignment without a rough pre-alignment stage.


Connected Reporting and Reliable Hardware

The eight-inch tablet offers up to 11 hours of use and runs Android 13 with Wi-Fi 6, Bluetooth 5.1 and RFID support. Its Gorilla Glass display, IP65 protection and 1.2-metre drop rating suit industrial sites. Front and rear cameras also support image capture, job records and remote help.

Flexible reports let users select measurements, graphics and notes for each job. The Fluke 832 Laser Shaft Alignment tool also includes an ROI calculator that can show the value of improved alignment through reduced downtime and longer machine life. Cloud-based sharing with ARC 4.0 PC software helps field teams and reliability staff review results together.


Key Features

  • Uses a single laser and one sensor to reduce installation time and set-up effort.
  • Guides users through measurement, correction and result review in three clear stages.
  • Displays live vertical and horizontal movement during machine adjustment.
  • Shows coloured tolerance symbols for a quick view of alignment quality.
  • Supports coupled and uncoupled shafts across a wide range of industrial assets.
  • Offers 8-Point Active Clock readings to reduce errors caused by shaft play.
  • Uses Quality Factor and Standard Deviation analysis to flag weak measurement data.
  • Extends the detector area digitally when the initial shaft position is far out of alignment.
  • Creates custom reports using installed templates or user-defined layouts.
  • Saves report templates for repeat jobs and consistent site documentation.
  • Includes an ROI calculator for assessing savings linked to precision alignment.
  • Shares job data through cloud-based ARC 4.0 PC software.
  • Supports image capture for machine records, reports and field collaboration.
  • Provides two different set types for different shaft alignment requirements.
  • Offers quick remeasurement after adjustment to confirm the final alignment result.
  • Uses wireless links between the tablet and measurement hardware for easier positioning.


Technical Specifications

Product name Fluke 832 Laser Shaft Alignment tool for Temperature & Humidity
Available configurations Two different set types are available
Alignment method Single-laser shaft alignment using one adjustable laser and one six-axis sensor
Supported shaft arrangements Coupled and uncoupled shafts with horizontal and vertical correction
Tablet processor Octa-core processor with two 2.2 GHz cores and six 1.8 GHz cores
Tablet memory 4 GB LPDDR4X SDRAM with 64 GB UFS flash storage
Display technology Corning Gorilla Glass
Display resolution Colour WXGA 1280 × 800 with brightness rated at 600 nits
Display size 8 inches or 20.3 cm
Tablet operating time Up to 11 hours
Tablet battery 6100 mAh, 3.87 V rechargeable lithium-ion polymer battery rated at 23.61 Wh
Tablet charging connection USB-C
Wireless network IEEE 802.11 a/b/g/n/ac/d/h/i/r/k/v/w/mc/ax, 2 × 2 MU-MIMO, Wi-Fi certified, IPv4 and IPv6
Bluetooth Bluetooth 5.1, Bluetooth Low Energy and 2.1 + EDR Class 2
RFID Integrated RFID with read and write functions
Tablet interfaces Docking connector for charge and data plus a USB-C side port for charging and data
Tablet ingress protection IP65 dust protection and resistance to water jets
Tablet relative humidity 5% to 95% non-condensing
Tablet drop test 1.2 m or 4 ft
Tablet operating temperature -20°C to 50°C or -4°F to 122°F
Tablet storage temperature -40°C to 70°C or -40°F to 158°F
Tablet dimensions 267 mm long × 171 mm high × 35 mm deep
Tablet weight 930 g or 2.1 lb
Rear camera 13 MP autofocus camera with user-controlled LED flash
Front camera 5 MP
Carrying case dimensions 595 × 355 × 115 mm or 23 1/2 × 14 × 4 1/2 inches
Sensor type Six-axis sensor with two optical planes, four displacement axes and two angle measurements
Sensor optical range 14 × 14 mm or 0.55 × 0.55 inches
Sensor measurement area Unlimited and dynamically extendible
Sensor resolution 1 µm or 0.04 mil for displacement and 10 µrad for angle
Sensor measurement error Less than 2%
Sensor transmitted rate Approximately 20 Hz
Sensor inclinometer resolution 0.1°
Sensor inclinometer error Roll ±1° and pitch ±3°
Sensor LED indicators One LED for laser adjustment, battery and charging status plus one LED for Bluetooth communication
Sensor battery Rechargeable 3.7 V, 4.7 Wh lithium-ion battery
Sensor operating time 30 hours of continuous use
Sensor charging time 2.5 hours for up to 80% and 4 hours for up to 100%
Sensor charging connection USB-C
Sensor external interface Integrated low-power 2.4 GHz radio with Bluetooth Low Energy and USB 2.0 Full Speed
Sensor transmission distance Up to 50 m or 160 ft with a direct line of sight
Sensor protection IP65, dustproof, resistant to water jets and shockproof
Sensor relative humidity 10% to 90%
Sensor ambient light protection Optical and active electronic digital compensation
Sensor operating temperature -10°C to 50°C or 14°F to 122°F
Sensor charging temperature 0°C to 35°C or 32°F to 95°F
Sensor storage temperature -20°C to 50°C or -4°F to 122°F
Sensor dimensions Approximately 104 × 72 × 54 mm or 4 1/8 × 2 13/16 × 2 1/8 inches
Sensor weight Approximately 231 g or 8.2 oz
Laser type Semiconductor laser diode
Laser power Less than 1 mW
Laser divergence 0.3 mrad
Laser wavelength 630 to 640 nm, red and visible
Laser separation distance Up to 10 m
Laser adjustment No adjustment specified
Laser safety class Class 2 according to IEC 60825-1:2014, with a stated maximum power of 1 mW
Laser inclinometer resolution 0.1°
Laser inclinometer error Roll ±1°
Laser LED indicator One LED for battery and charging status
Laser battery Rechargeable 3.7 V, 4.7 Wh lithium-ion battery
Laser operating time 40 hours of continuous use
Laser charging time 2.5 hours for up to 80% and 4 hours for up to 100%
Laser charging connection USB-C
Laser protection IP65, dustproof, resistant to water jets and shockproof
Laser relative humidity 10% to 90%
Laser operating temperature -10°C to 50°C or 14°F to 122°F
Laser charging temperature 0°C to 35°C or 32°F to 95°F
Laser storage temperature -20°C to 50°C or -4°F to 122°F
Laser dimensions Approximately 101 × 75 × 37 mm or 4 × 2 15/16 × 1 7/16 inches
Laser weight Approximately 190 g or 6.7 oz
Compliance information CE conformity details are available through the manufacturer


Comparison Table

Specification Fluke 832 Sensor Fluke 832 Laser
Main function Measures displacement and angle in two optical planes Projects a visible red reference beam
Measurement design Six axes with four displacement axes and two angles Semiconductor laser diode
Measurement or separation range Unlimited, dynamically extendible measurement area Up to 10 m separation distance
Inclinometer resolution 0.1° 0.1°
Inclinometer error Roll ±1° and pitch ±3° Roll ±1°
Battery Rechargeable lithium-ion, 3.7 V and 4.7 Wh Rechargeable lithium-ion, 3.7 V and 4.7 Wh
Continuous operating time 30 hours 40 hours
Charging time 2.5 hours to 80% and 4 hours to 100% 2.5 hours to 80% and 4 hours to 100%
Charging connection USB-C USB-C
Ingress protection IP65 IP65
Environmental resistance Dustproof, water-jet resistant and shockproof Dustproof, water-jet resistant and shockproof
Relative humidity 10% to 90% 10% to 90%
Operating temperature -10°C to 50°C -10°C to 50°C
Charging temperature 0°C to 35°C 0°C to 35°C
Storage temperature -20°C to 50°C -20°C to 50°C
Approximate dimensions 104 × 72 × 54 mm 101 × 75 × 37 mm
Approximate weight 231 g 190 g
Status indicators Laser adjustment, battery, charge and Bluetooth LEDs Battery and charging LED


Document Downloads

pdf
pdf


What’s Included

  • Fluke 832 rugged eight-inch alignment tablet
  • Fluke 832 six-axis measurement sensor
  • Fluke 832 visible red semiconductor laser
  • Rechargeable lithium-ion batteries within the supplied hardware
  • Carrying case

Ask a question

Ask a question | Product pages